Bodrum, Turkey
Building a stone villa
Colour, façade and garden are chosen together.
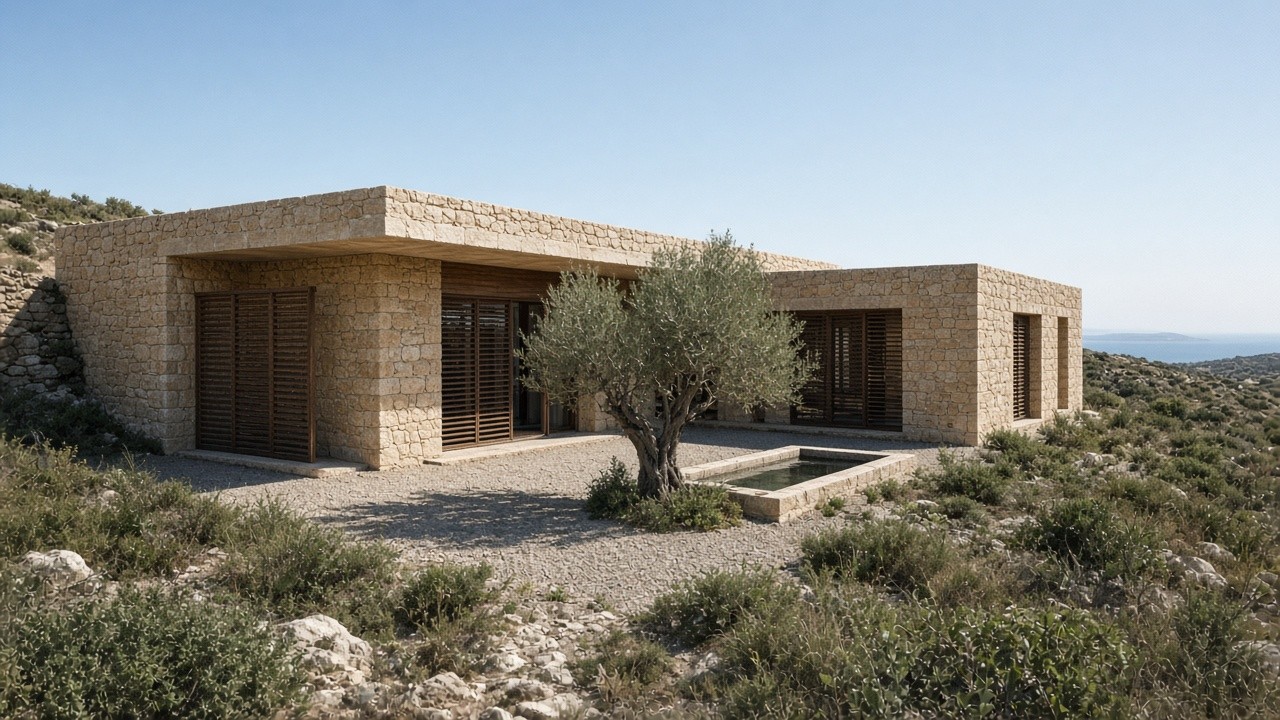
Summer in Bodrum is hot and dry, yet that single fact does not describe every slope on the peninsula. The north shore takes the meltem directly, while on a slope facing south the sun stays longer and the wind arrives later, with less force. A stone villa built without that distinction becomes an object set on the land, rather than a house made for it.
- Colour
- Honey stone, ivory, oak
- Façade
- Overhang and shutter
- Garden
- Olive, gravel, maquis
- Climate
- Hot, dry summer
Colour
The colour comes from the stone
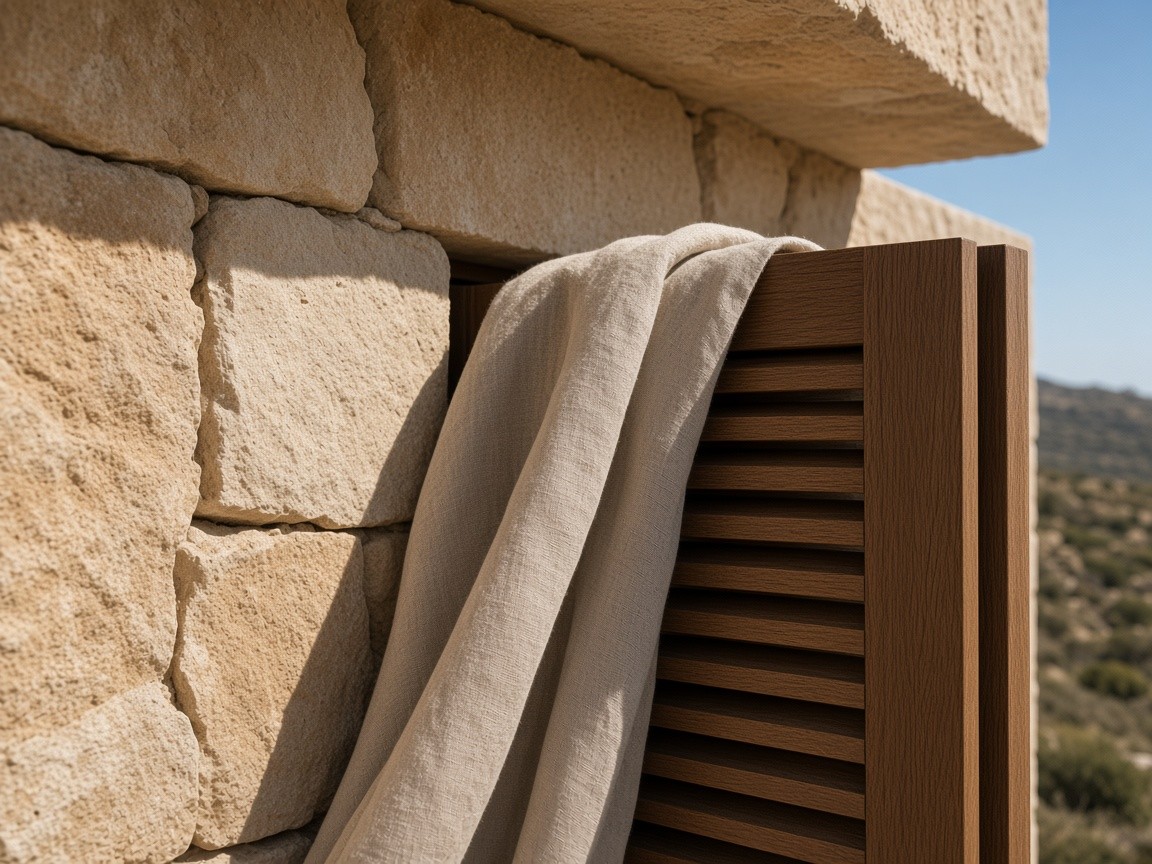
Bodrum limestone runs from warm beige through honey into pale sand. That range is not chosen afterwards. It is already there when the wall goes up. Inside, lime plaster taken to ivory or off-white does not fight the light coming off the stone. Oak stays unpainted, in the shutter and in the ceiling. Linen is kept neutral, because if the cloth is allowed to set the colour it pushes back the tone the wall has already established.
A façade pulled to white, a wall dressed in dark glass, or a cladding of imported white marble separates the stone from the ground it stands on. Indoors there is no need for a second scheme. The room continues in the same stone and the same plaster.
Materials
Local limestone
This is the mass of the wall. Its colour sits between honey and sand. Cladding the façade in imported marble hides that mass and that colour together.
Oak
Shutters, ceiling and frames come from the same timber. The western sun is cut by this vertical shutter, not by enlarging the glass.
Lime plaster
Indoors it is taken to ivory. A cement plaster that cannot breathe, laid over the stone, holds moisture and salt in the wall.
Linen
It stays neutral on the sofa and the curtain. If the cloth sets the colour, it pushes back the palette the stone has established.
Metal
Bare iron on a fixing that faces the sea rusts quickly in salt air. Stainless steel or painted aluminium belongs there.
Façade
Overhang to the south, shutter to the west
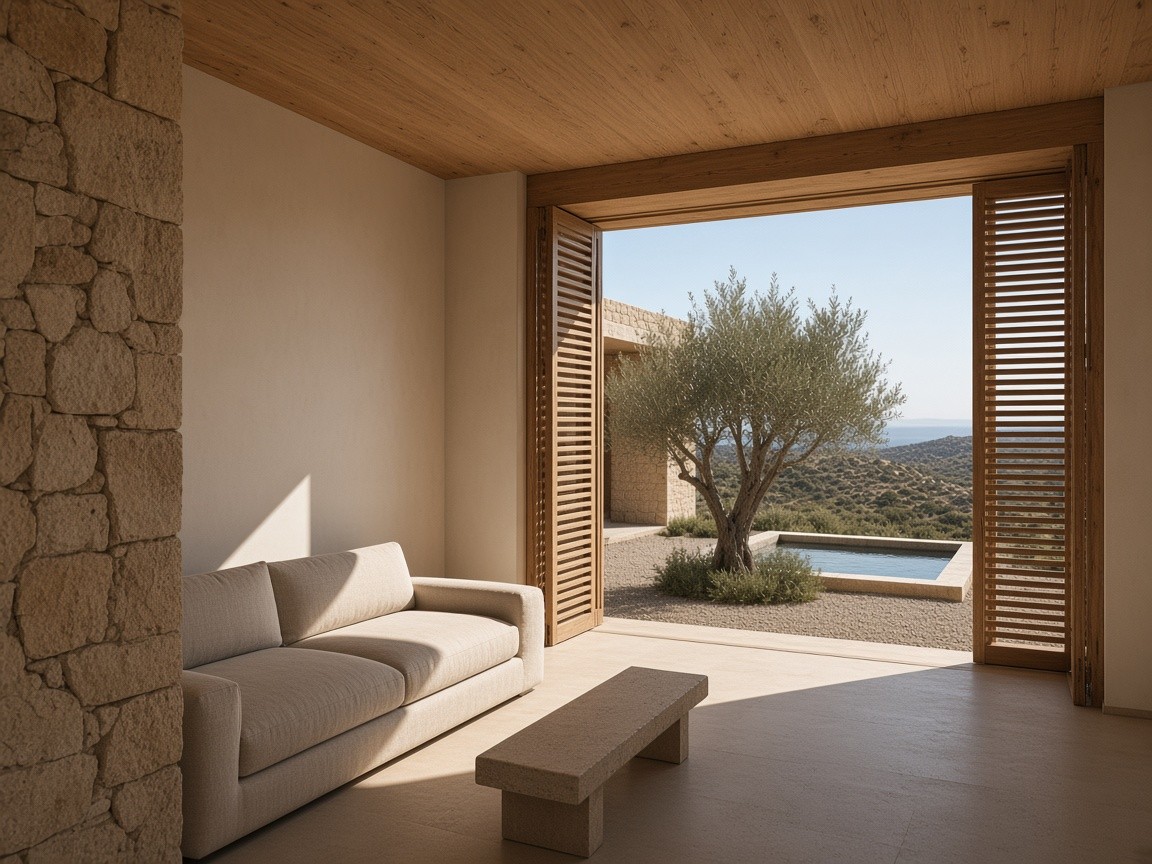
Bodrum lies near 37° north. At noon in June the sun is overhead, and glass facing south can be shaded by a horizontal overhang whose depth is calculated from the height of that glass. Giving every window the same overhang does not stand in for the calculation. The depth changes with the size of the opening.
On the west the light drops toward evening. A horizontal overhang no longer holds a shadow at that hour, so the glass is made smaller and a vertical oak shutter is set in front of it. The whole façade does not need to become glass in order to admit the sea. A single opening under the overhang already frames the view. Applying the stone as a tile of about twenty millimetres is the same kind of error. Heat is held by the mass of the wall, not by the thickness of a facing.
Garden
If the tree is there, the house sits to it
If an olive stands on the land, the tree is not cut. Levels and the approach of the house are set from it, because the tree has already established its shade and its place. Maquis, thyme and lavender are the plants of this ground. A lawn asks for an irrigation regime of its own through a Bodrum summer, and it does not belong here. Gravel and stone cover the soil.
Where water is wanted, it is taken into the shade of the court as a narrow basin. A broad pool open to the west throws the afternoon sun onto the glass, so the water stays inside the court rather than at the western edge of the view.
Climate
The north shore and the south slope
In the Aegean the summer meltem blows largely from the north, and Bodrum’s north shore receives it directly. A slope that faces south stays warmer. The breeze reaches it only after crossing the ridge, and it arrives weaker. To carry a façade resolved for the north shore onto that slope is to ignore that one peninsula holds two different sites.
Thick stone lets the heat of the day into the room only slowly. At night, once the shutters are open and the windows opposite one another stand ajar, that heat can leave. Coolness does not come from a façade that merely looks composed. The mass of the stone delays the heat, and the air taken in at night carries it out.
The floor plan logic
Entry from the top of the slope
The house is entered from the top of the slope, on the side away from the view. The car and the service rooms stay on that level, and the side that is looked toward is left clear. Living turns to the court and to a south opening whose shade has been calculated. Bedrooms remain on the quieter wing. Windows set opposite one another keep open the path by which the day’s heat leaves at night.
Bathrooms and the working side of the kitchen sit near the entrance. Water stays in a narrow basin in the shade of the court. A wide pool open to the west throws the afternoon sun back onto the glass, so the water belongs in the court, not at the western end of the view.
The south overhang shades the court. Entry is taken from the upper level of the slope.
Construction intelligence
The rain comes in winter
Waterproofing of the roof and the wet rooms is not put off because the summer is dry. In Bodrum the rain comes in winter. Water running down the slope, if it is let into the court, turns toward the front of the house and, in time, inside it. A stone channel keeps that fall away from the building.
Bare steel on a fixing that faces the sea rusts quickly in salt air. Stainless steel or painted aluminium takes its place. The overhang cuts the south glass, and the glass itself should admit little heat. On the west the opening stays small. A cement plaster that cannot breathe, spread over the limestone, leaves moisture and salt inside the wall.
House Doctor notes
What works
The depth of the south overhang is calculated from the height of the glass. A vertical oak shutter comes on the west. The stone stays thick, the olive on the land is kept, and the court is left in shade.
Watch
An overhang calculated for the south does not cut the western sun. A thin stone facing will not keep the house cool. Bare iron rusts quickly in salt air.
This site
The essay is for a dry south slope, with strong sun and little wind. A north ridge that takes the meltem directly asks for another façade. The same plan is not copied there.
In the same place
Other coves in Bodrum
- Yalıkavak
- Türkbükü
- Gümüşlük
- Göltürkbükü
- Torba